01 / THE ORIGINAL IDEA
The C-series concept.
The original C2 illustration brings the roofline, entry and garden into a single composition. It introduces the architectural language behind the Living-Conditioned vision.
Archival sales illustration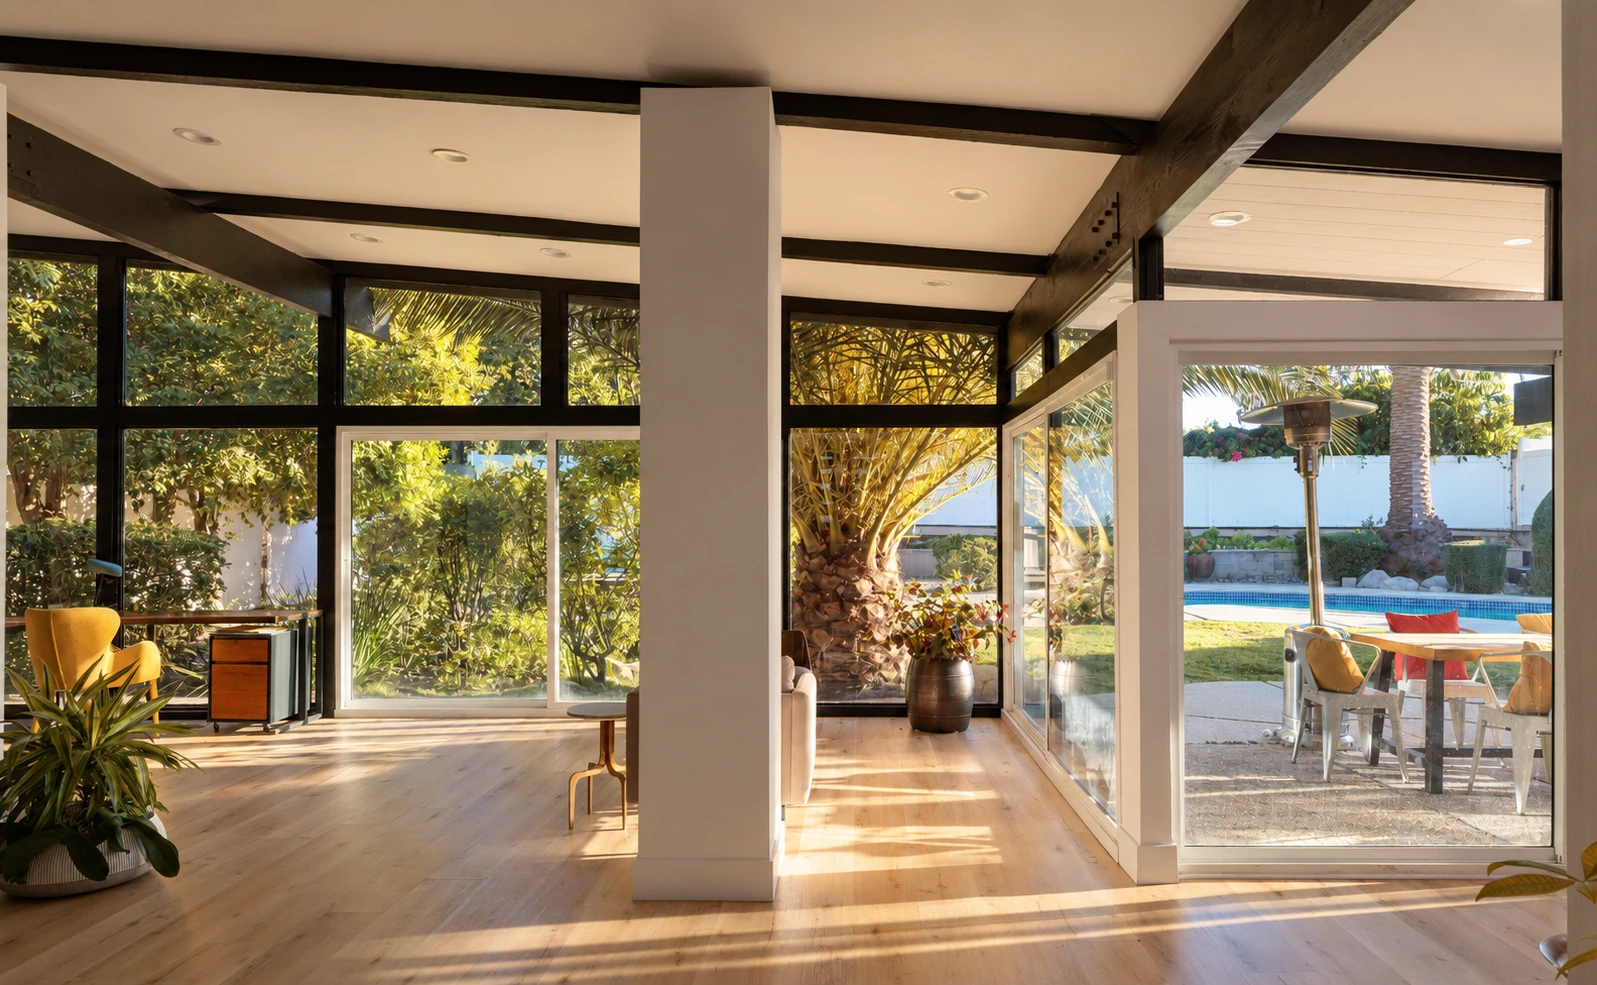
A 1958 Palmer & Krisel Living-Conditioned residence.
Architectural heritage. Thoughtful updates. A private garden life.
Step inside 18334 Hiawatha Street and experience the architecture, light, interiors and garden as they come together in everyday life.
A Palmer & Krisel home with a distinctly California character—thoughtfully updated for the way you live today.
How do you evaluate a home in terms of comfort?
Palmer & Krisel answered through architecture: space, light, sound and safety. Built in 1958 as part of their Living-Conditioned Homes, 18334 Hiawatha grew from a forward-looking idea: architecture should do more than look beautiful—it should make everyday life better.
The Los Angeles Conservancy describes these homes as “conditioned” for optimal space, light, sound and safety.
Source: Los Angeles Conservancy · Living-Conditioned Homes
SurveyLA’s 2015 Northridge report records 18334 W Hiawatha Street as a contributor to the Living-Conditioned Homes Residential Historic District, with a construction year of 1958.
A historic resources survey classification, rather than an individual landmark designation.
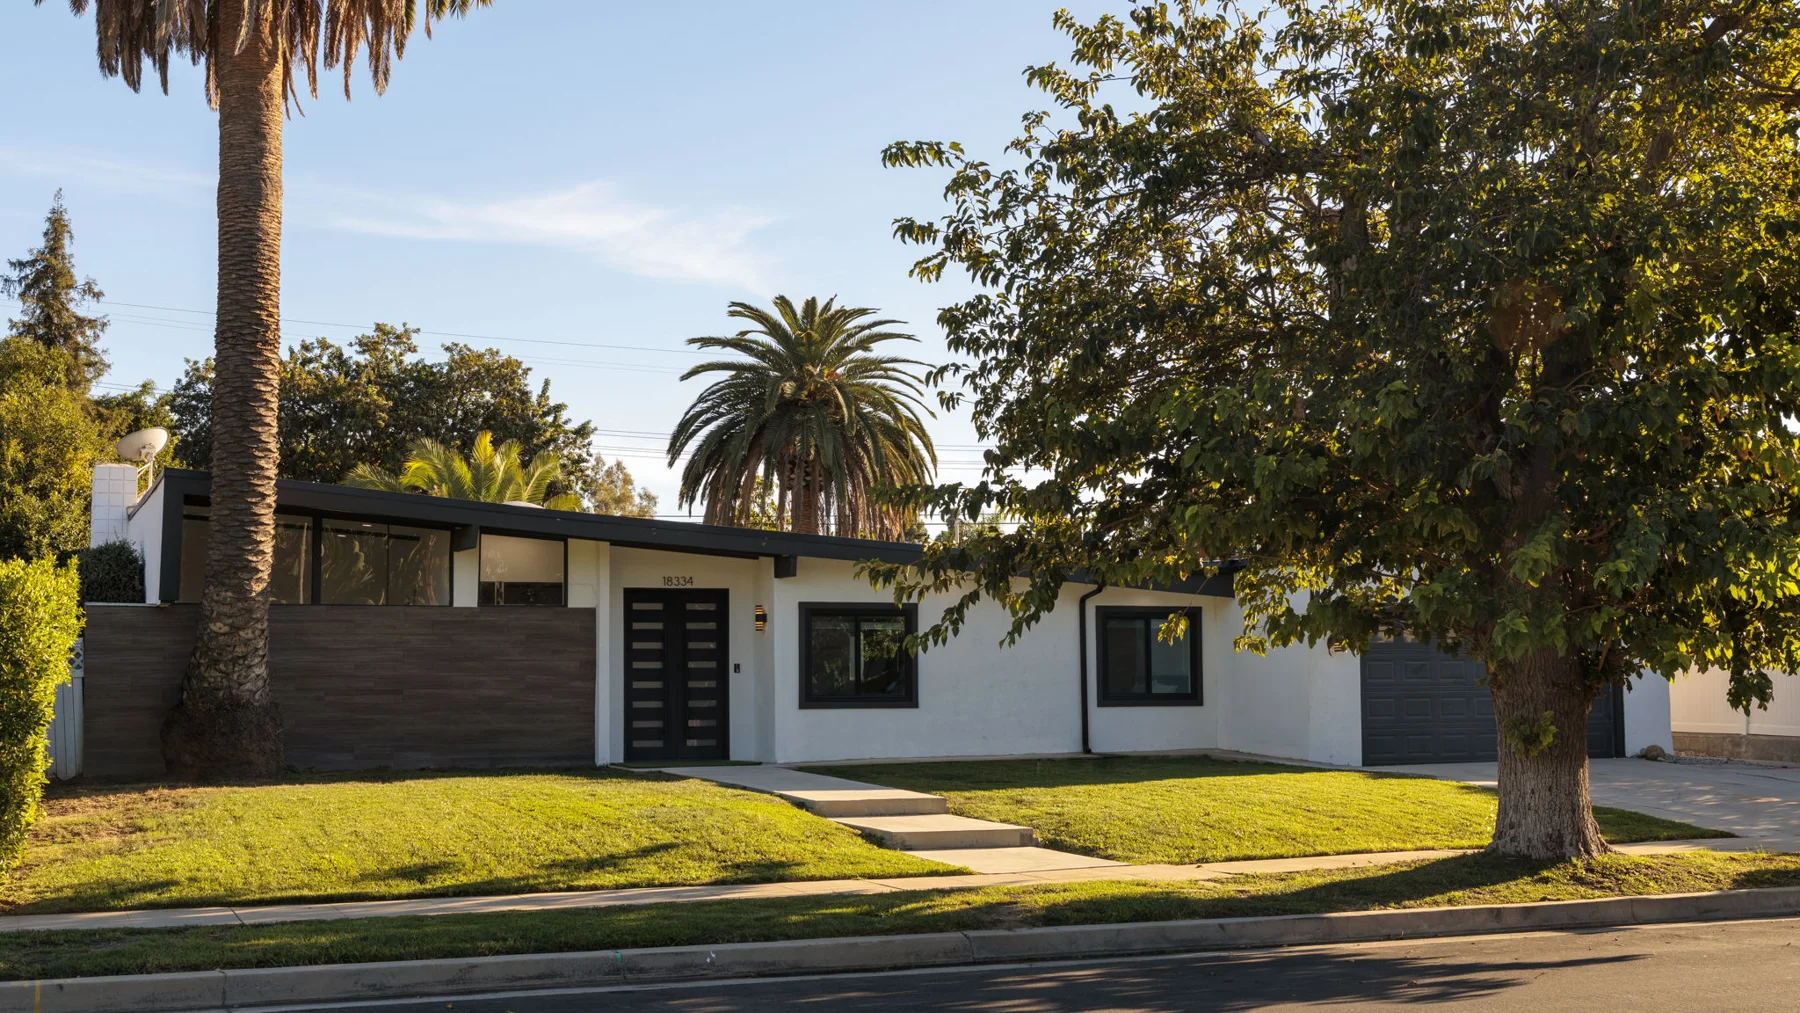
Designed by Dan Palmer and William Krisel, this home is part of Northridge’s Living-Conditioned Homes development, created by Sanford D. Adler in 1958–1959.
The idea brought space, light, sound and safety into one considered approach to living. House and garden were conceived together; modern convenience was part of the design from the beginning.
Today, exposed beams, clerestory windows and expansive glass give Hiawatha its unmistakable character. More than period details, they shape how the home feels throughout the day.
A forward-looking vision of everyday comfort, expressed through the architecture—and carried into life today.
The original C2 illustration brings the roofline, entry and garden into a single composition. It introduces the architectural language behind the Living-Conditioned vision.
Archival sales illustrationA color illustration imagines the home in a mid-century setting, highlighting its low roofline and relationship to the landscape.
AI-generated illustrationAt Hiawatha, the expressive entry and roofline lead into a home where light, space and a connection to the garden shape everyday life. Thoughtful updates support modern comfort while preserving its midcentury character.
Property photographThe C2 illustration documents the model’s design, rather than a measured elevation of this specific property.
Original magazine pages and sales brochures reveal the thinking behind Living-Conditioned Homes.
The editors of Living for Young Homemakers briefly lived in a Los Angeles model home to experience its spaces for themselves. Their report considered the enjoyment of a home as a whole—including the outdoor areas that extend its rooms.
That is the invitation at Hiawatha today: consider the quality of the life the architecture makes possible, as well as the rooms on a floor plan.
The magazine’s cover and reported model home are not identified as 18334 Hiawatha. These materials document the wider Living-Conditioned concept.
Architectural character is only part of the story. Considered improvements support the comfort, convenience and possibilities of life here.
A POLYFRESKO® G cool-roof system and upgraded electrical panel accompany central heating and air conditioning. Updated kitchen and bath spaces complement the home’s midcentury identity.
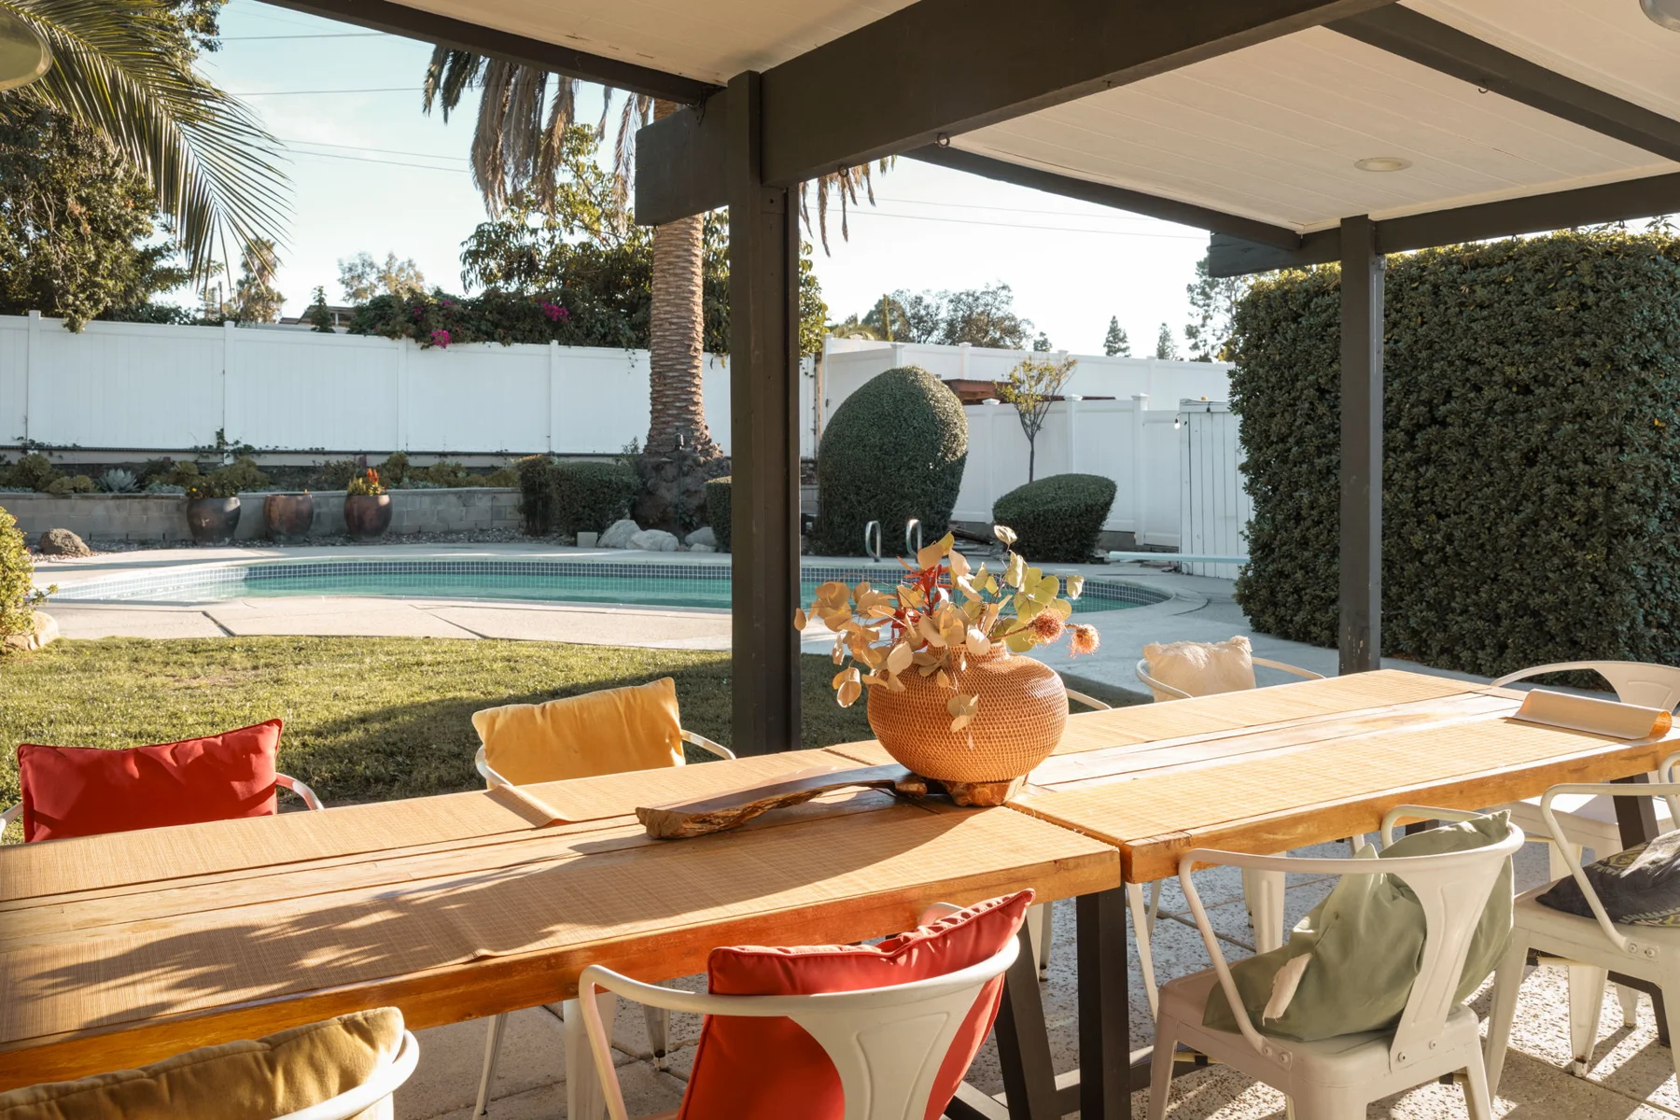
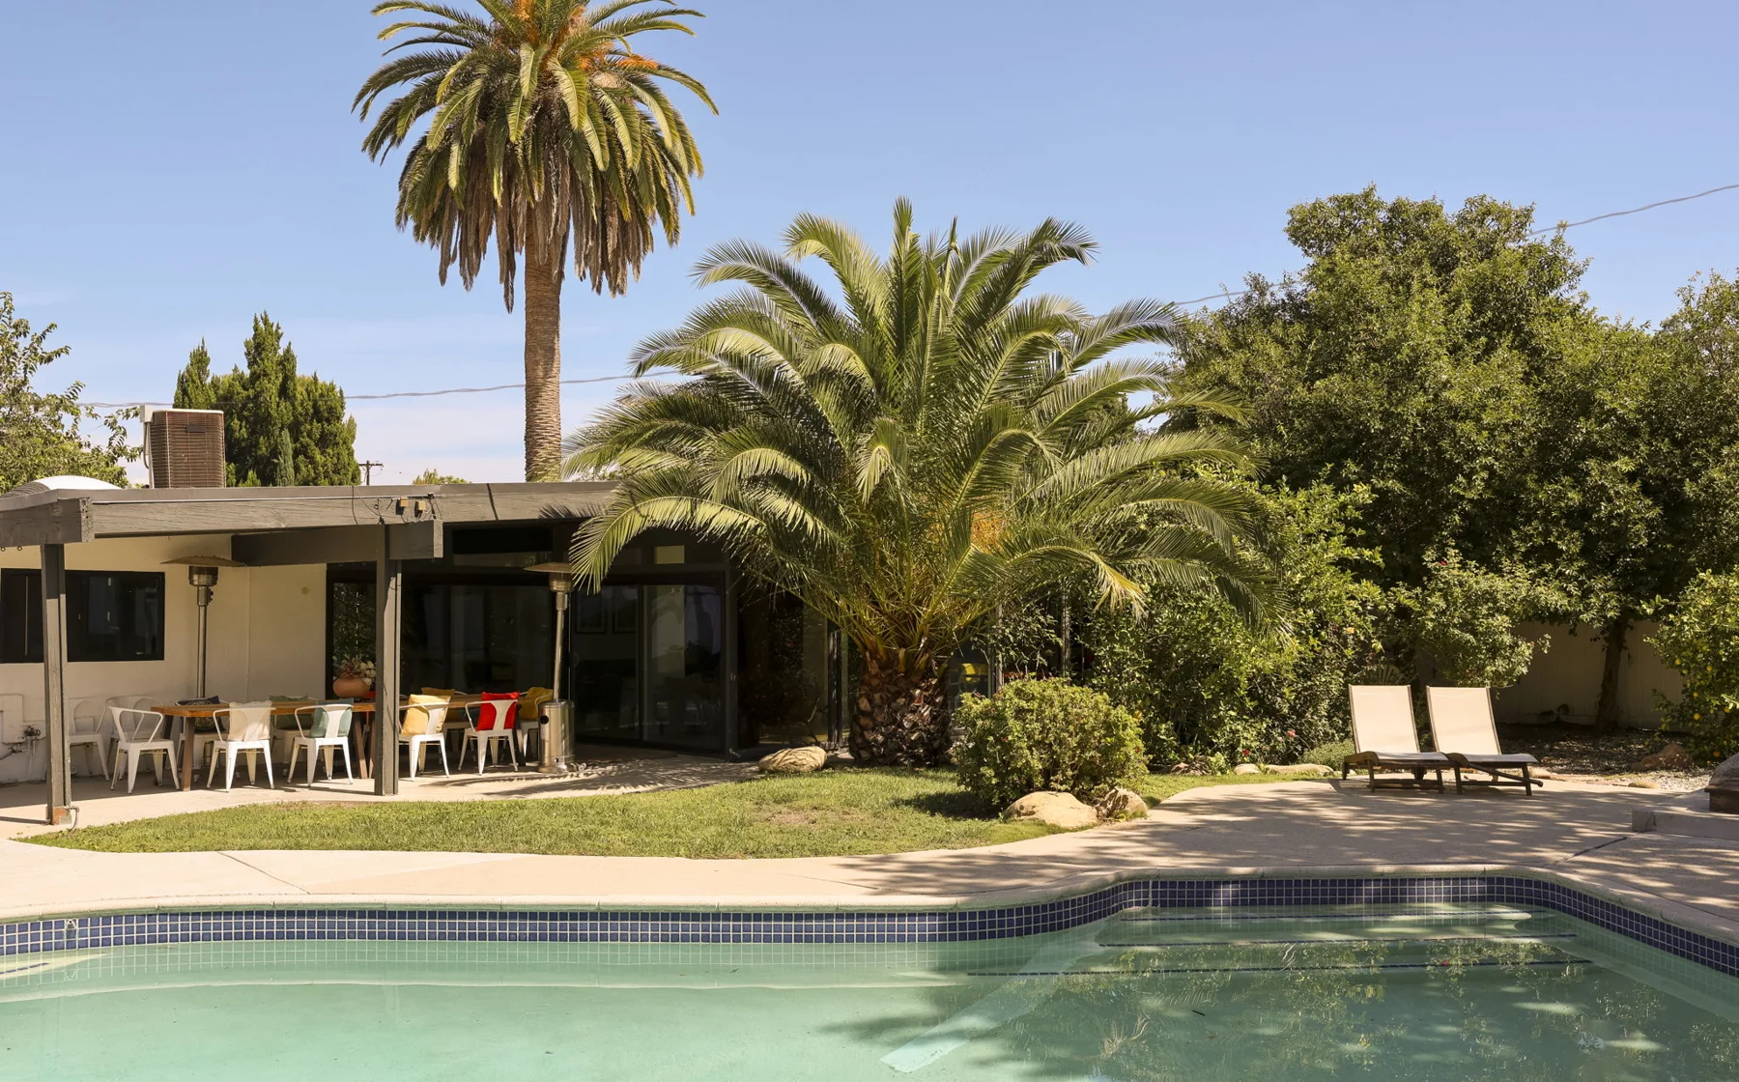
Improvements to pool heating, filtration and the garden support a private outdoor setting for swimming, dining and slowing down.
Approved plans for an approximately 800-square-foot ADU offer an additional possibility for the property. Request the plans and current approval details from the listing agents.
Single-level living, three bedrooms and two baths, with spaces for company, quiet and everything in between.
The living and dining rooms gather around a statement fireplace. An updated kitchen supports everyday routines and entertaining. In the primary suite, clerestory light and an updated en-suite bath create a quieter part of the home; two additional bedrooms offer flexibility for family and guests.
Indoor and outdoor rooms work together: glass keeps the garden in view, generous overhangs shelter gathering spaces, and the single-level layout makes daily life feel connected.
The former attached garage provides a creative studio with sound treatment, a skylight, dedicated air conditioning and a recording booth—a place for music, writing or focused work.
The workspace is separate from the stated living-area square footage.
View equipment & property detailsBreakfast under the eaves. A swim after work. Dinner beside the garden. The landscape is part of the living space.
Explore the rooms, the garden, and the details that give this home its character.
Conveniently located near The Vineyards at Porter Ranch, shopping, dining, parks and the surrounding foothills.
Come for the architecture. Stay for the way it lets you live.
Experience the light, the architecture, and the feeling of home. Contact Chris or Ilan to schedule a private showing.
The Gray Group · Beverly & Company
CA DRE #02012829
323-612-7086[email protected]The ONE Luxury Properties
CA DRE #02075211
818-388-8072[email protected]