Chris Gray
The Gray Group · Beverly & Company
CA DRE #02012829
323-612-7086[email protected]18334 Hiawatha Street
Porter Ranch, Los Angeles, CA 91326
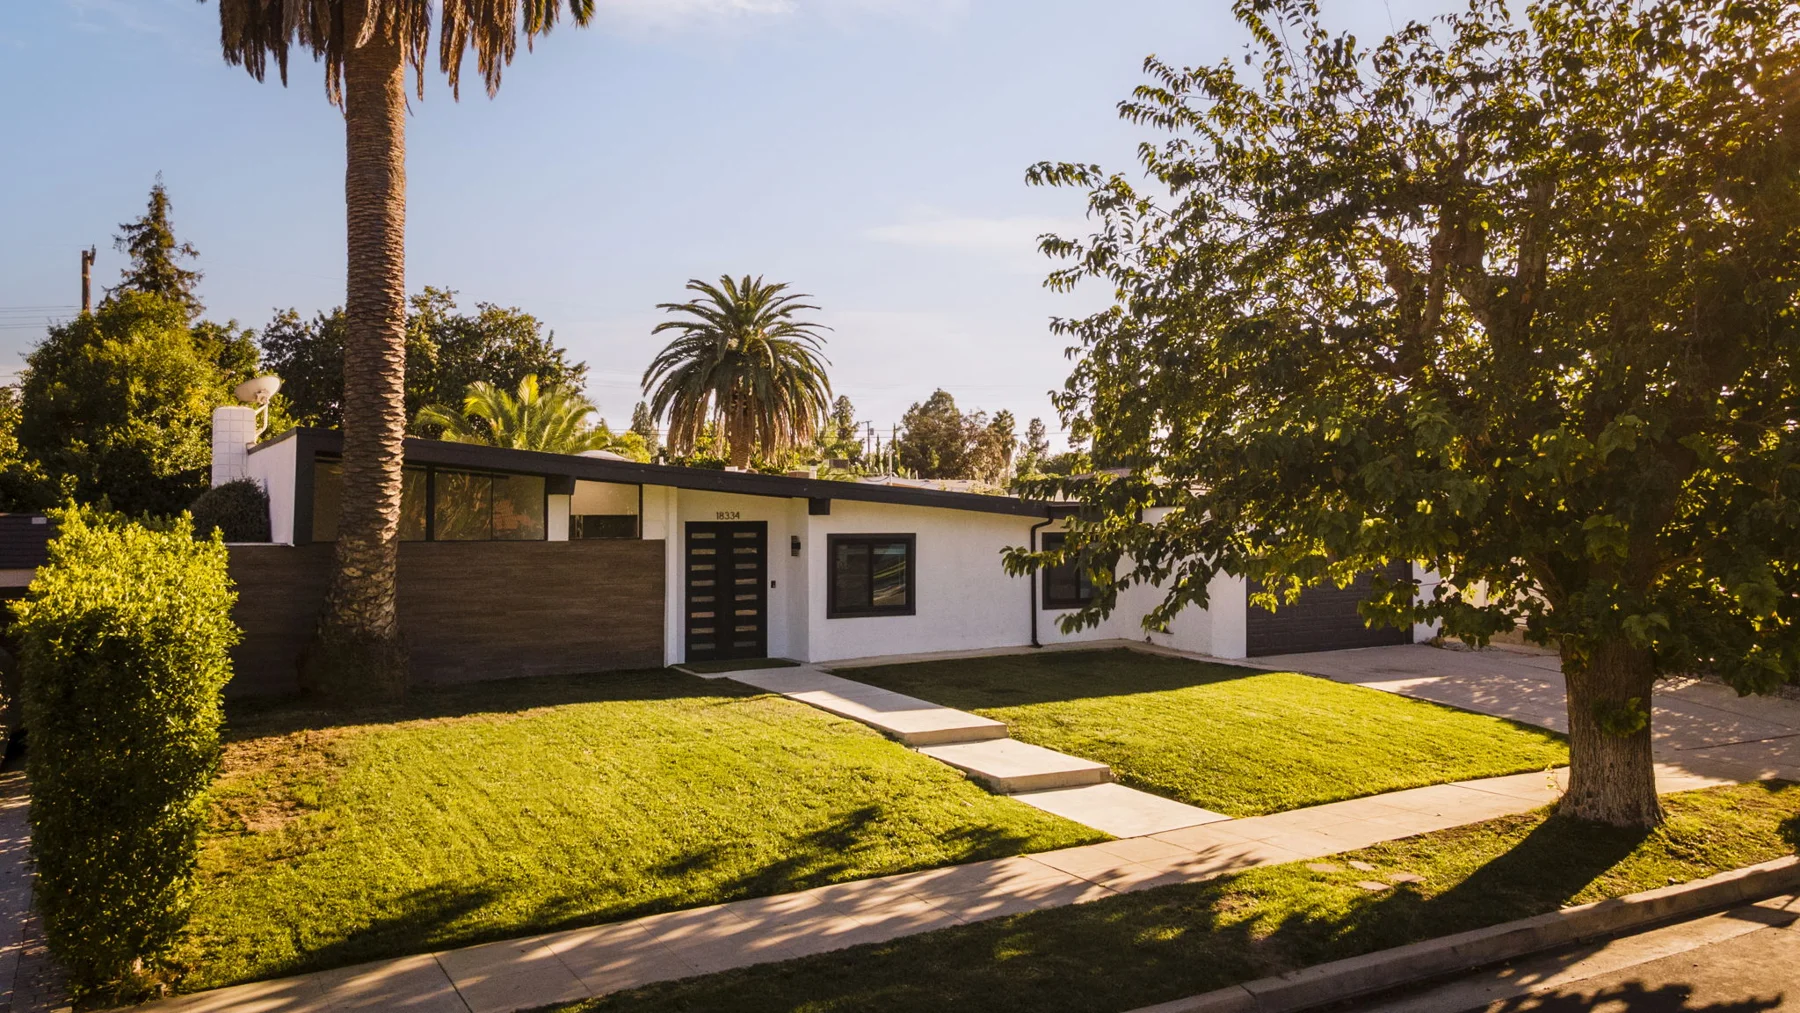
Designed by Palmer & Krisel in 1958, this single-level Living-Conditioned residence brings architectural character and modern comfort together on an approximately 11,100-square-foot lot.
The living and dining spaces center on a statement fireplace, with exposed beams, warm wood and expansive glass connecting daily life to the garden. An updated kitchen serves both quiet routines and time with friends. The primary suite has clerestory light and an updated en-suite bathroom with a skylight; two additional bedrooms share an updated hall bath.
A broad roof overhang shelters outdoor gathering spaces beside the pool. Mature planting, a private spa and sheltered outdoor dining create places to relax throughout the day. Improvements to the roof, electrical panel and pool equipment support contemporary living while retaining the home’s Mid-Century Modern spirit.
Conveniently located near The Vineyards at Porter Ranch, shopping, dining, parks and the surrounding foothills.
Architecture, equipment and improvements, together in one place.
Equipment descriptions reflect seller-provided information and listing materials. Inclusion in the sale, installation dates, model specifications, condition and warranties should be confirmed with the listing agents. The creative workspace is excluded from the stated living area.
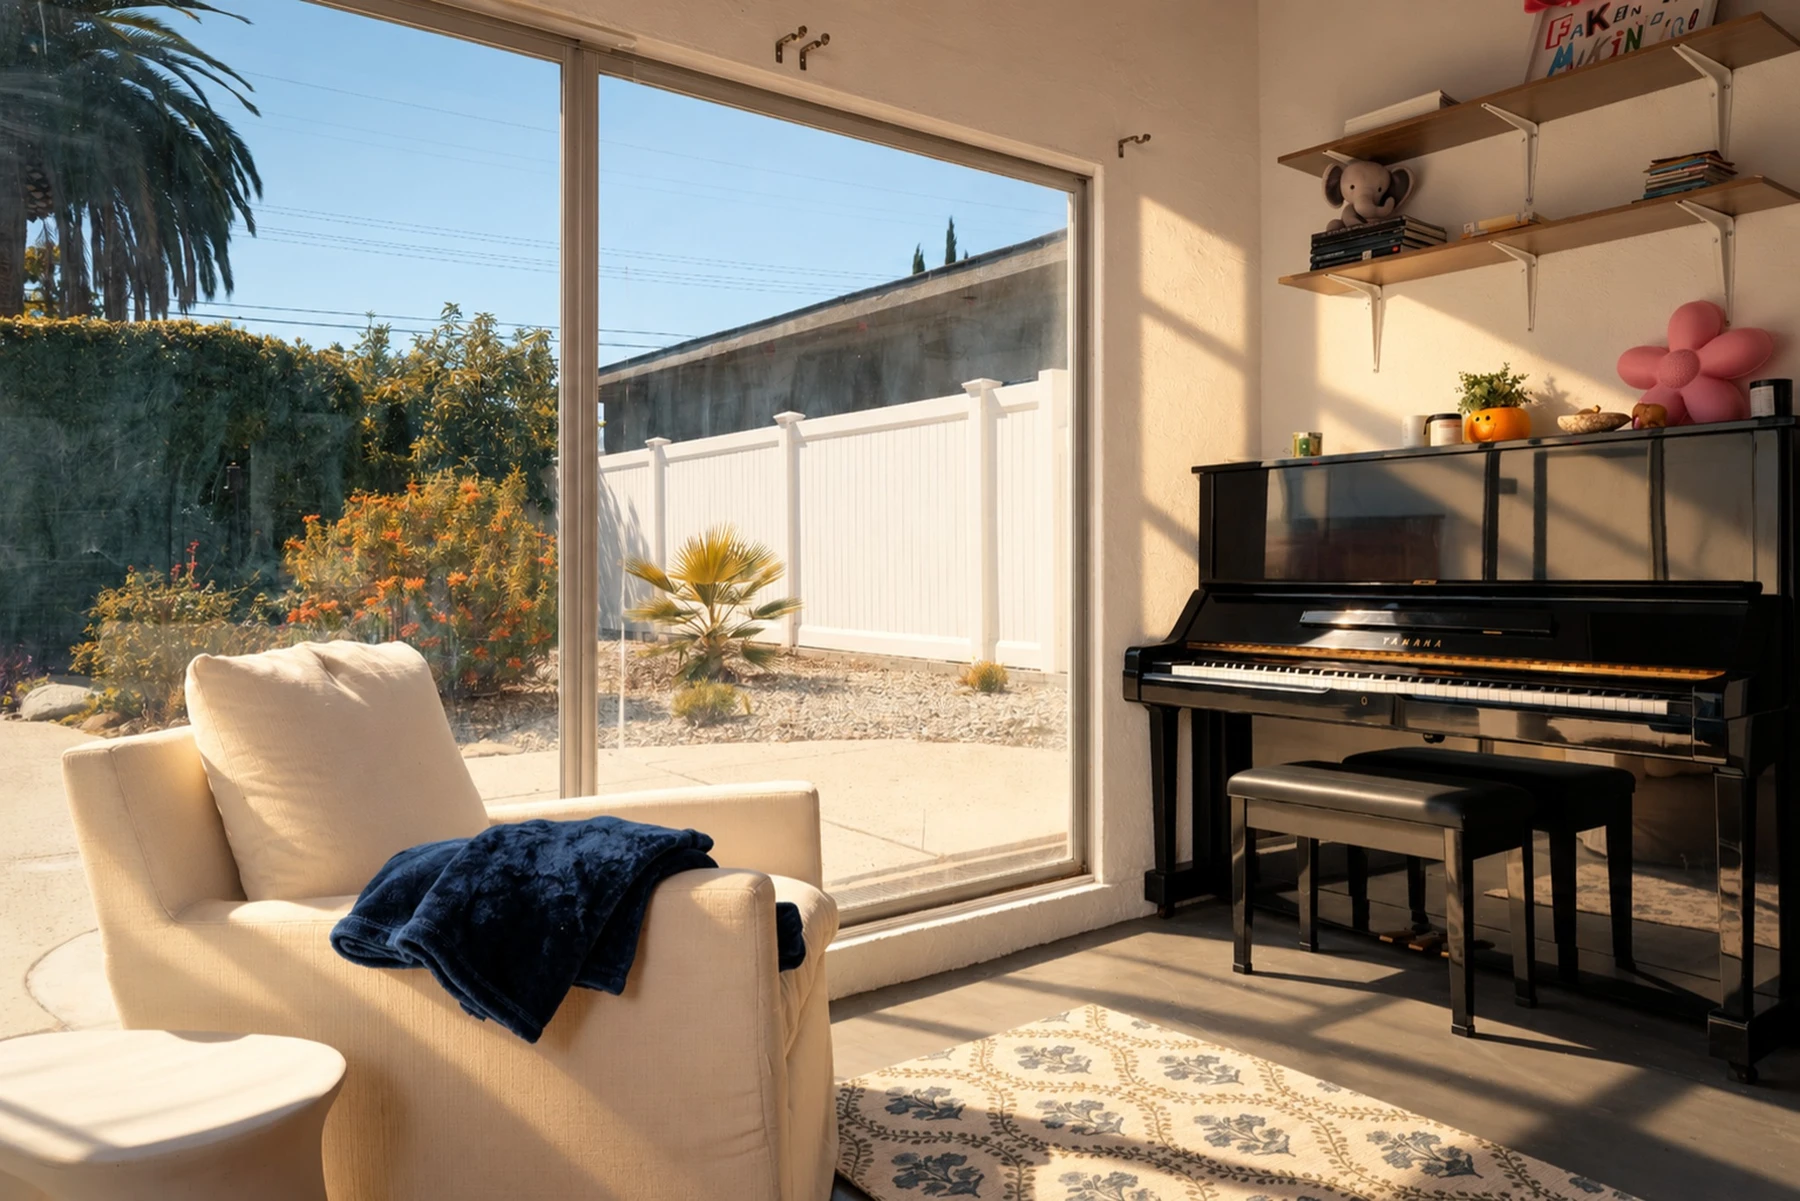
The former attached garage is currently used as a sound-treated creative studio and workspace, with a skylight, dedicated air conditioning and a recording booth.
A place for music, writing, focused work—or a project you finally have room to begin.
This workspace is not included in the home’s approximately 1,890-square-foot living area.
The site and floor plan show the relationship between the residence, former garage, patios and private grounds.
Marketing plan for orientation only. Measurements are approximate; the plan’s stated area may differ from the listing figure. Verify dimensions and square footage independently.
Open the full floor planExperience the light, the architecture, and the feeling of home. Contact Chris or Ilan to schedule a private showing.
The Gray Group · Beverly & Company
CA DRE #02012829
323-612-7086[email protected]The ONE Luxury Properties
CA DRE #02075211
818-388-8072[email protected]